


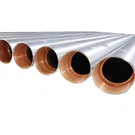


As a seasoned supplier of OCTG (Oil Country Tubular Goods) API products, I understand the critical importance of quality inspection in ensuring the reliability and performance of these essential components in the oil and gas industry. OCTG API products, which include casing, tubing, and drill pipes, are subject to rigorous standards set by the American Petroleum Institute (API). In this blog post, I will delve into the key quality inspection items for OCTG API products, providing insights into the processes and criteria that guarantee their compliance and excellence.
1. Dimensional Inspection
One of the fundamental aspects of quality control for OCTG API products is dimensional inspection. This involves measuring various physical dimensions of the products to ensure they meet the specified tolerances outlined in the API standards. The primary dimensional parameters that are typically inspected include:
- Outside Diameter (OD): The OD of OCTG products is a crucial dimension that affects their compatibility with other components in the wellbore. Deviations from the specified OD can lead to issues such as improper fit, reduced sealing effectiveness, and potential leakage. Using precision measuring tools like calipers and micrometers, we carefully measure the OD at multiple points along the length of the product to ensure uniformity and compliance.
- Wall Thickness: The wall thickness of OCTG products is another critical dimension that directly impacts their strength and durability. Insufficient wall thickness can compromise the structural integrity of the pipes, increasing the risk of failure under high-pressure and high-stress conditions. Ultrasonic testing (UT) is commonly used to measure the wall thickness accurately, allowing us to detect any variations or defects that may affect the product's performance.
- Length: The length of OCTG products is also subject to strict tolerances to ensure proper installation and alignment in the wellbore. We use measuring tapes or laser measuring devices to verify the length of each pipe, ensuring that it meets the specified requirements.
2. Visual Inspection
Visual inspection is a simple yet effective method of detecting surface defects and irregularities in OCTG API products. This inspection is typically carried out using the naked eye or with the aid of magnifying glasses to identify any visible flaws that may affect the product's performance or safety. Some of the common surface defects that are inspected include:
- Cracks: Cracks can significantly weaken the structural integrity of OCTG products, making them more susceptible to failure under stress. During visual inspection, we carefully examine the surface of the pipes for any signs of cracks, including longitudinal and transverse cracks. Cracks can be caused by various factors, such as improper manufacturing processes, corrosion, or mechanical damage.
- Scratches and Dents: Scratches and dents on the surface of OCTG products can also affect their performance and durability. These defects can create stress concentration points, increasing the risk of fatigue failure over time. We inspect the pipes for any visible scratches or dents and evaluate their severity to determine if they meet the acceptance criteria.
- Corrosion: Corrosion is a common problem in the oil and gas industry, and it can significantly reduce the lifespan of OCTG products. Visual inspection allows us to detect any signs of corrosion on the surface of the pipes, including rust, pitting, and scaling. Corrosion can be caused by exposure to harsh environmental conditions, such as high humidity, saltwater, or acidic fluids.
3. Material Analysis
Material analysis is an essential part of quality inspection for OCTG API products, as it ensures that the pipes are made from the correct materials and meet the specified chemical and mechanical properties. There are several methods used for material analysis, including:
- Spectroscopic Analysis: Spectroscopic analysis is a non-destructive testing method that uses electromagnetic radiation to determine the chemical composition of the materials. This method can accurately identify the presence of various elements in the pipes, such as carbon, manganese, sulfur, and phosphorus, and ensure that they meet the API standards.
- Mechanical Testing: Mechanical testing is used to evaluate the mechanical properties of OCTG products, such as tensile strength, yield strength, and elongation. Tensile testing is the most common method used for mechanical testing, where a sample of the pipe is subjected to a gradually increasing load until it breaks. The results of the tensile test provide valuable information about the strength and ductility of the material.
- Hardness Testing: Hardness testing is another important aspect of material analysis, as it measures the resistance of the material to indentation or penetration. Hardness testing can help us determine the quality of the heat treatment process and ensure that the pipes have the appropriate hardness for their intended application.
4. Thread Inspection
Threads play a crucial role in the connection and sealing of OCTG products, and therefore, thread inspection is a critical part of the quality control process. The API has established strict standards for thread dimensions, profiles, and surface finish to ensure proper mating and sealing between the pipes and couplings. Some of the key aspects of thread inspection include:
- Thread Dimensions: The dimensions of the threads, such as pitch, major diameter, and minor diameter, are carefully measured using thread gauges to ensure that they meet the API specifications. Any deviations from the specified dimensions can lead to improper mating and sealing, increasing the risk of leakage.
- Thread Profile: The thread profile is another important parameter that affects the connection and sealing performance of the pipes. The API has defined specific thread profiles for different types of OCTG products, and we use specialized tools to verify that the threads have the correct profile.
- Thread Surface Finish: The surface finish of the threads is also critical for proper sealing and corrosion resistance. We inspect the threads for any signs of damage, such as burrs, nicks, or scratches, and ensure that they have a smooth and clean surface finish.
5. Non-Destructive Testing (NDT)
Non-destructive testing (NDT) methods are used to detect internal defects and discontinuities in OCTG API products without causing any damage to the pipes. These methods are particularly useful for detecting defects that are not visible on the surface, such as internal cracks, porosity, and inclusions. Some of the common NDT methods used for OCTG inspection include:
- Ultrasonic Testing (UT): Ultrasonic testing is a widely used NDT method that uses high-frequency sound waves to detect internal defects in the pipes. The sound waves are transmitted into the material, and any reflections or echoes from the defects are detected and analyzed to determine the size, location, and nature of the defects.
- Magnetic Particle Testing (MT): Magnetic particle testing is used to detect surface and near-surface defects in ferromagnetic materials, such as carbon steel pipes. This method involves applying a magnetic field to the pipe surface and then sprinkling magnetic particles on the surface. The particles will accumulate at the locations of the defects, making them visible to the inspector.
- Eddy Current Testing (ET): Eddy current testing is a non-contact NDT method that uses electromagnetic induction to detect surface and near-surface defects in conductive materials. This method is particularly useful for detecting cracks, corrosion, and other defects in thin-walled pipes.
Conclusion
Quality inspection is a crucial step in the production and supply of OCTG API products. By conducting comprehensive inspections of dimensional accuracy, visual appearance, material properties, thread quality, and internal integrity, we can ensure that our products meet the highest standards of quality and reliability. At our company, we are committed to providing our customers with OCTG API products that meet or exceed the API requirements. If you are in the market for high-quality OCTG API products, we invite you to contact us for procurement discussions. Our team of experts is ready to assist you in finding the right products for your specific needs.


References
- American Petroleum Institute (API). API Spec 5CT, Specification for Casing and Tubing.
- American Petroleum Institute (API). API Spec 5D, Specification for Drill Pipe.
- American Society for Nondestructive Testing (ASNT). Standard Practice for Ultrasonic Testing of Welds.
- ASTM International. ASTM A370, Standard Test Methods and Definitions for Mechanical Testing of Steel Products.